
School Expansion Information
School Expansion Information
On this webpage, you will find information regarding:
-
-
- School expansion details and renderings
- 6th grade information
- New school logo
-
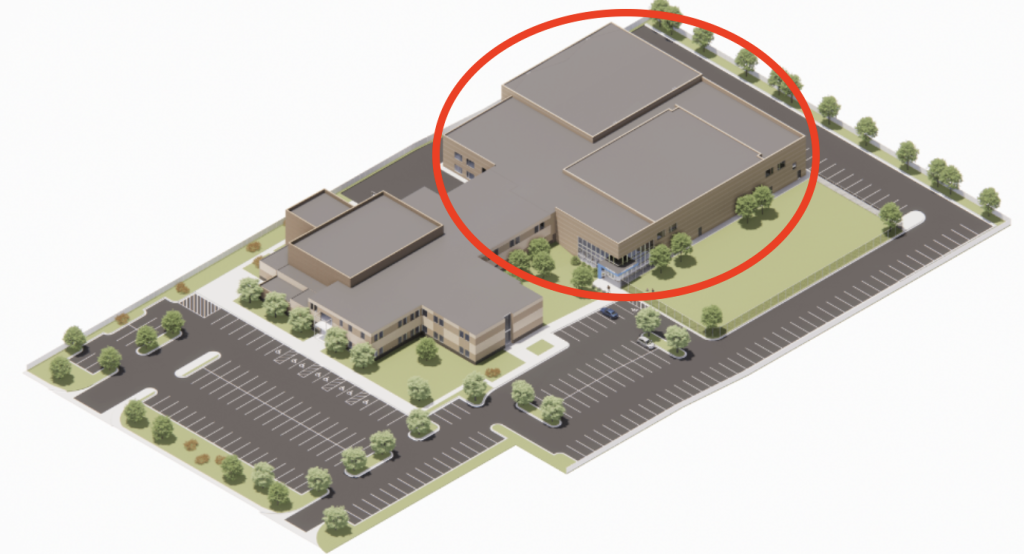
We are excited to announce that we are planning to expand our campus!
This expansion includes the following:
-
-
- Brand new 650-seat auditorium with state-of-the-art theater sound and lighting
- Brand new regulation size gymnasium with a running track on the second level
- New dance/yoga studio
- New weight room
- New band/orchestra, choir and theater classrooms; theater classroom includes accordion theater seats to create a black box theater experience
- New CTE workshop classroom
- A podcasting studio
- Remodel and office/classroom reconfiguration in our current building to accommodate growth
- Two new courtyards for gatherings with an outdoor amphitheater
- New and larger boys and girls locker rooms
- New and larger staff lounge
- More restrooms
-
Breaking ground as soon as Spring 2026
with an 18-month construction timeline!
Auditorium

Look from stage right; tech booth is located in the top middle with
auditorium entrances on the sides and at the top to the second level

Looking down from the top of the auditorium to the stage; boys and girls dressing rooms
will be located behind the stage with sufficient area and storage for play set pieces and props

Auditorium Lobby & Common Area
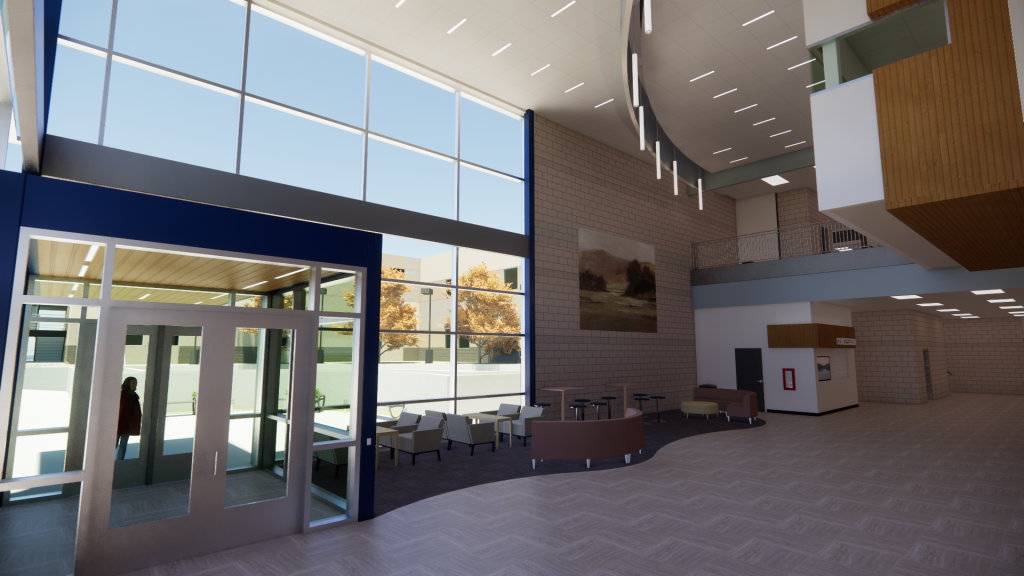

Entrance and common area for gatherings
First image is daytime; second image is nighttime
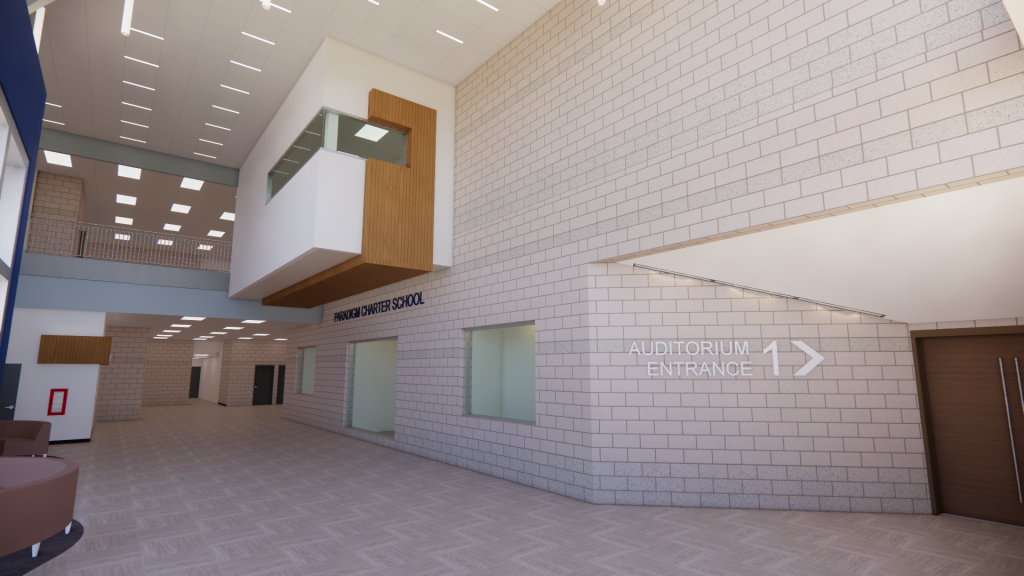

Looking at the auditorium doors from the entrance to the school
Tech booth is located above the trophy cases
First image is daytime; second image is nighttime

Concessions area for theater performances and athletic games
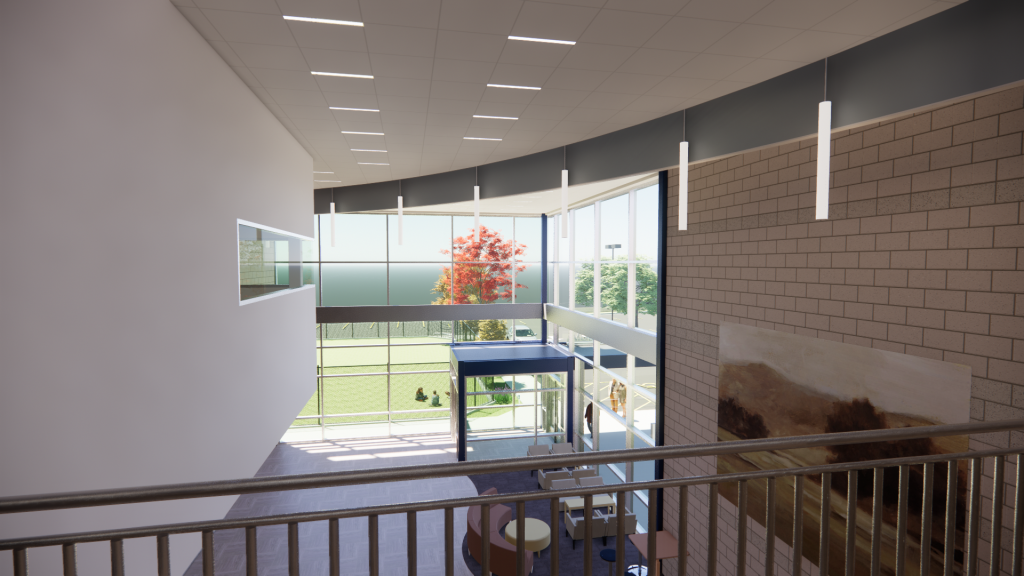

Looking down to the auditorium lobby and common area from the second level
First image is daytime; second image is nighttime
Gymnasium
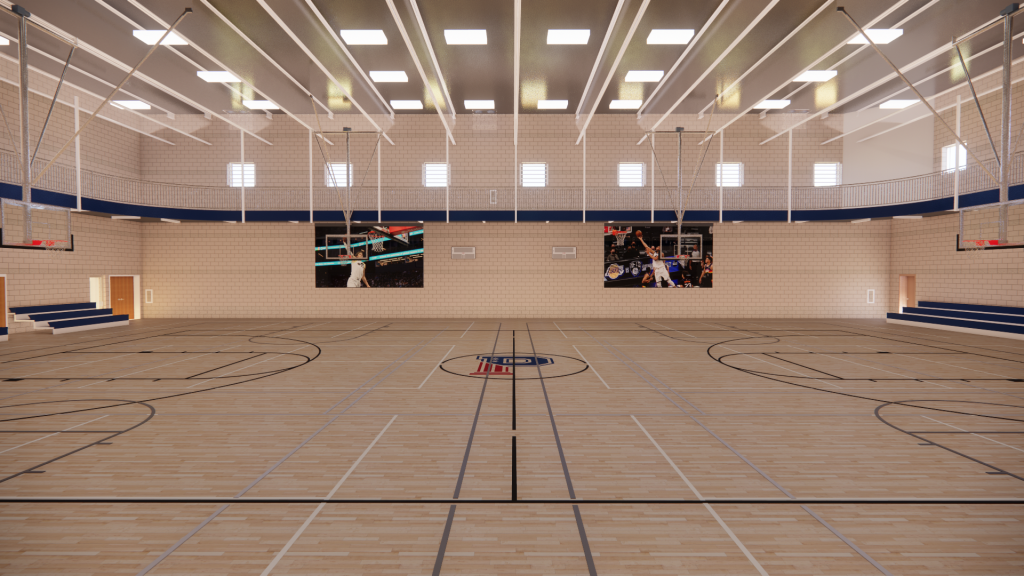

Looking from center court; our gym will have the ability to host full-court basketball
and volleyball regulation games or rec league games on two smaller courts
First image is daytime; second image is nighttime

Gymnasium running track; looking down onto the court from the second level

Side court view with bleachers

Gymnasium hallway; past the auditorium doors
Exterior
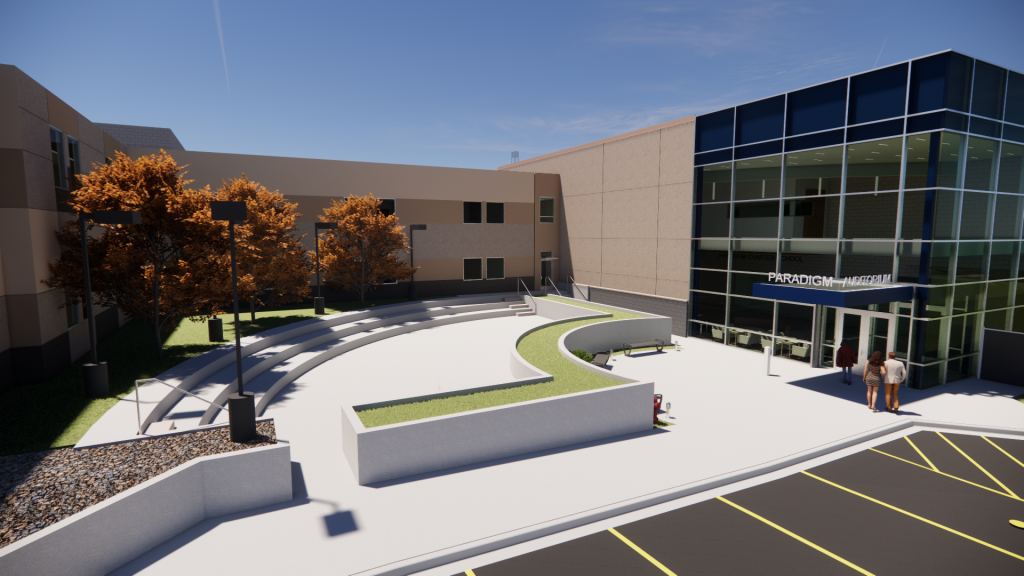

Auditorium entrance and courtyard with amphitheater
First image is daytime; second image is nighttime
Looking north/north east; courtyard with
amphitheater is the current location of our garden boxes
Our current building is on the left and middle,
connecting to the expansion on both building levels
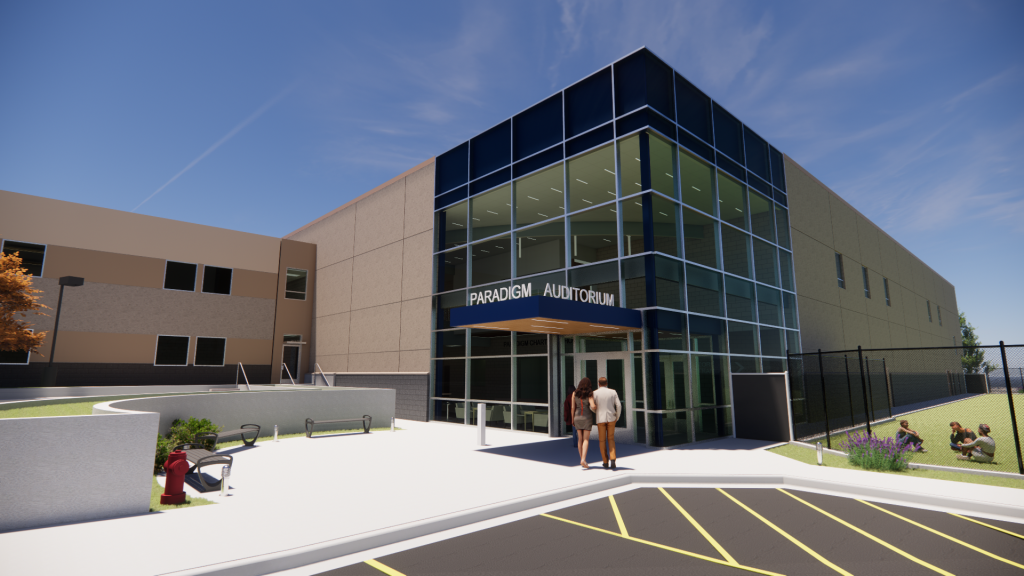
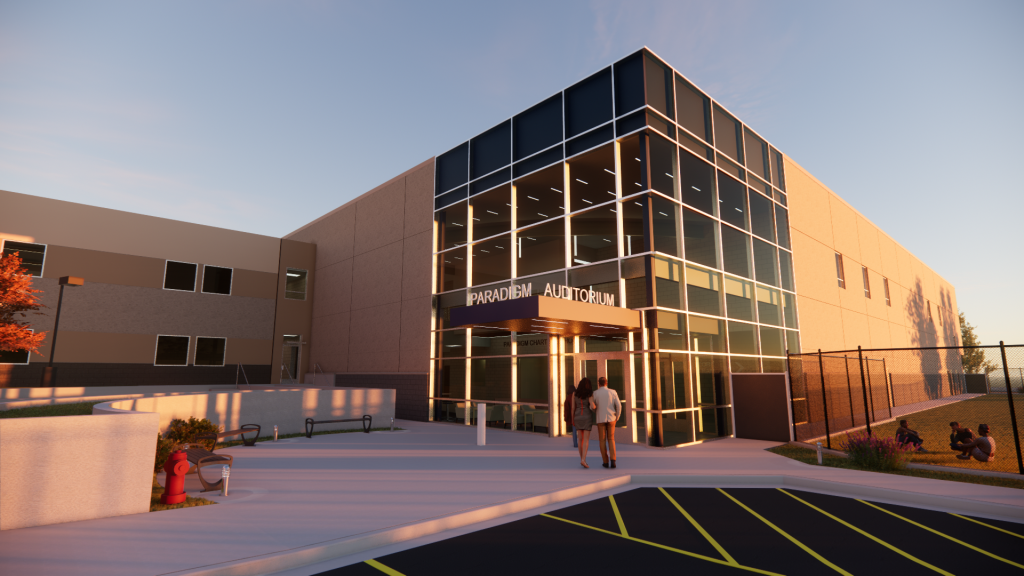

Auditorium entrance with turf grass field on the right
First image is daytime; second image is sunset; third image is nighttime
Looking northeast from our current south parking lot

Second courtyard and gathering area with new high school scholar entrance
Looking southeast; courtyard area is the current location of the outside blacktop
Our current building connecting with the expansion

Back exterior of the new expansion with turf grass field on the left
Large windows on second floor are the location of the new
band/orchestra and choir classrooms
Theater classroom is located below on the first floor
Looking northwest from the current location of school field/water retention area
New Staff Lounge

New staff lounge (aka School of Athens) located on the second level

Second angle of staff lounge at sunset time
Current Building Remodel and Exterior Facelift

Updated and remodeled exterior for the front area of the school
Main entrance for visitors
Looking northeast from the current scholar parking lot

Updated and remodeled exterior for the front area of the school with new school logo
Looking southeast from the current scholar parking lot

Zoomed out image of the front of the school
Looking southeast from the current scholar parking lot
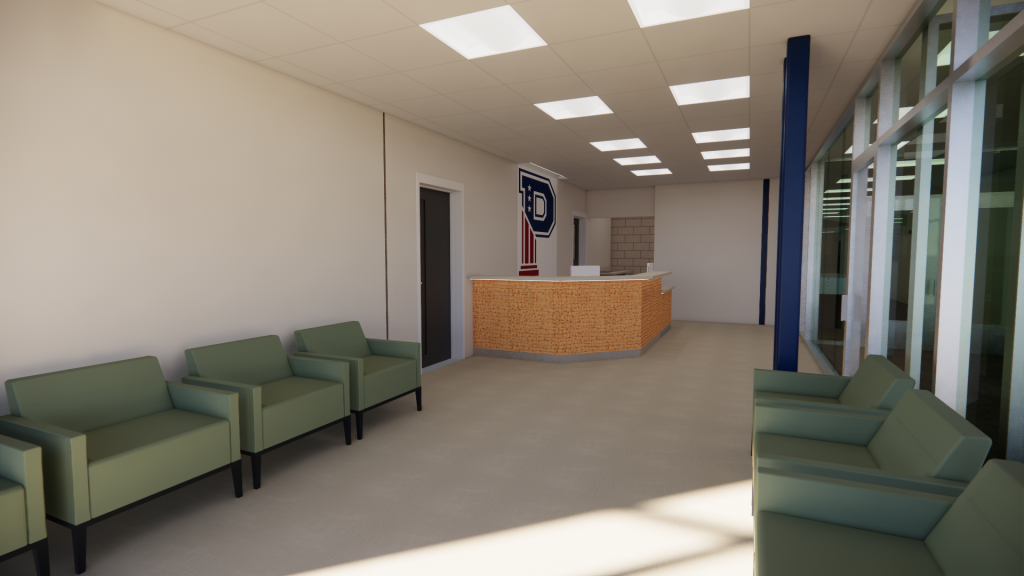

Remodeled front office and waiting area for visitors
First image is daytime; second image is nighttime

Remodeled front office and waiting area for visitors
Looking from the new reception desk to the main entrance of the school
(For reference, the large glass window on the left is the current counseling office)
Coming for the 2026-2027 School Year
6th Grade!
We will be adding 6th grade to our Preparatory School beginning in the 2026-2027 school year
The Preparatory School will include grades 6th, 7th, and 8th
The current school building will be remodeled to house the Preparatory School on the entire first floor
including new science classrooms, performing arts classrooms, and more
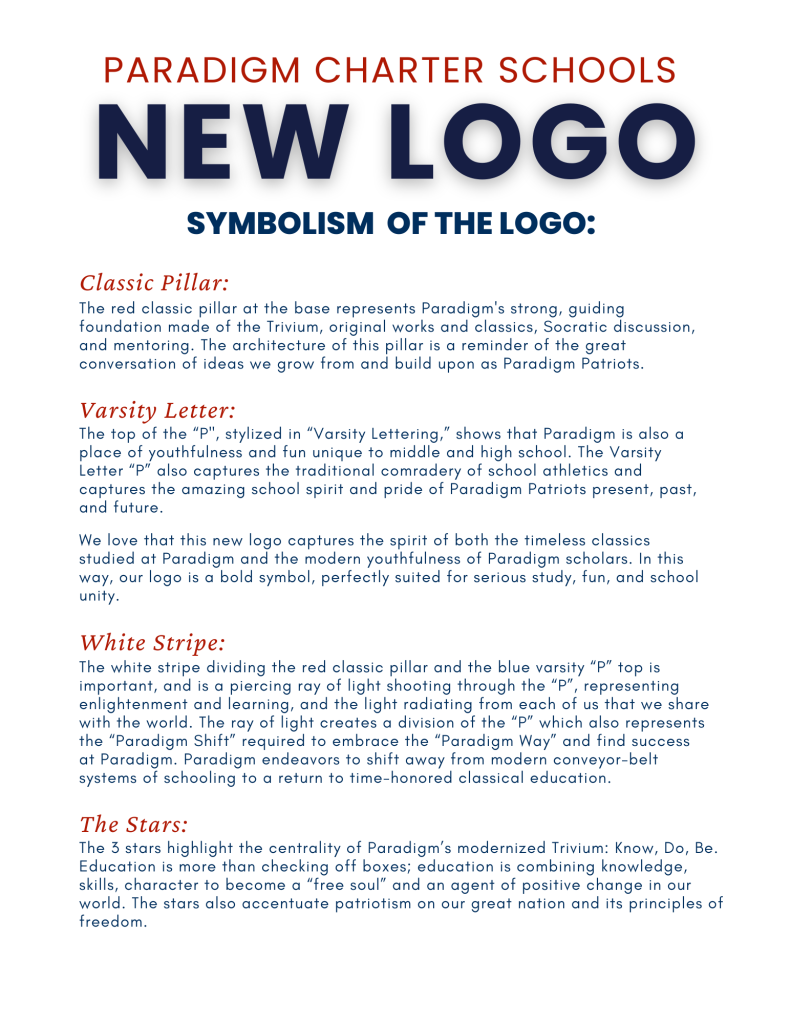
New School Logo
Coming July 1, 2025, we will be implementing a new school logo!




testimonials
-
I love Paradigm. My children have never been happier, and have found a love of learning that was missing in their previous education!
Julia H.I went to Paradigm all through high school. Best experience ever. Not only did it help me focus on my strengths, but it also prepared me for college with its challenging curriculum that makes you think outside the box. The mentors there care about each of their students individually, and want nothing more than the students’ success.
Jennifer L.
Learn How To Enroll!



11577 South 3600 West
South Jordan, UT 84095
801-676-1018
801-676-1036 (fax)
office@paradigmschools.org
© 2026 Paradigm Schools. All Rights Reserved. Privacy Policy